
Explore the community
Choose a highlighted area or floor to explore layouts and shared spaces. Availability is confirmed during your visit.
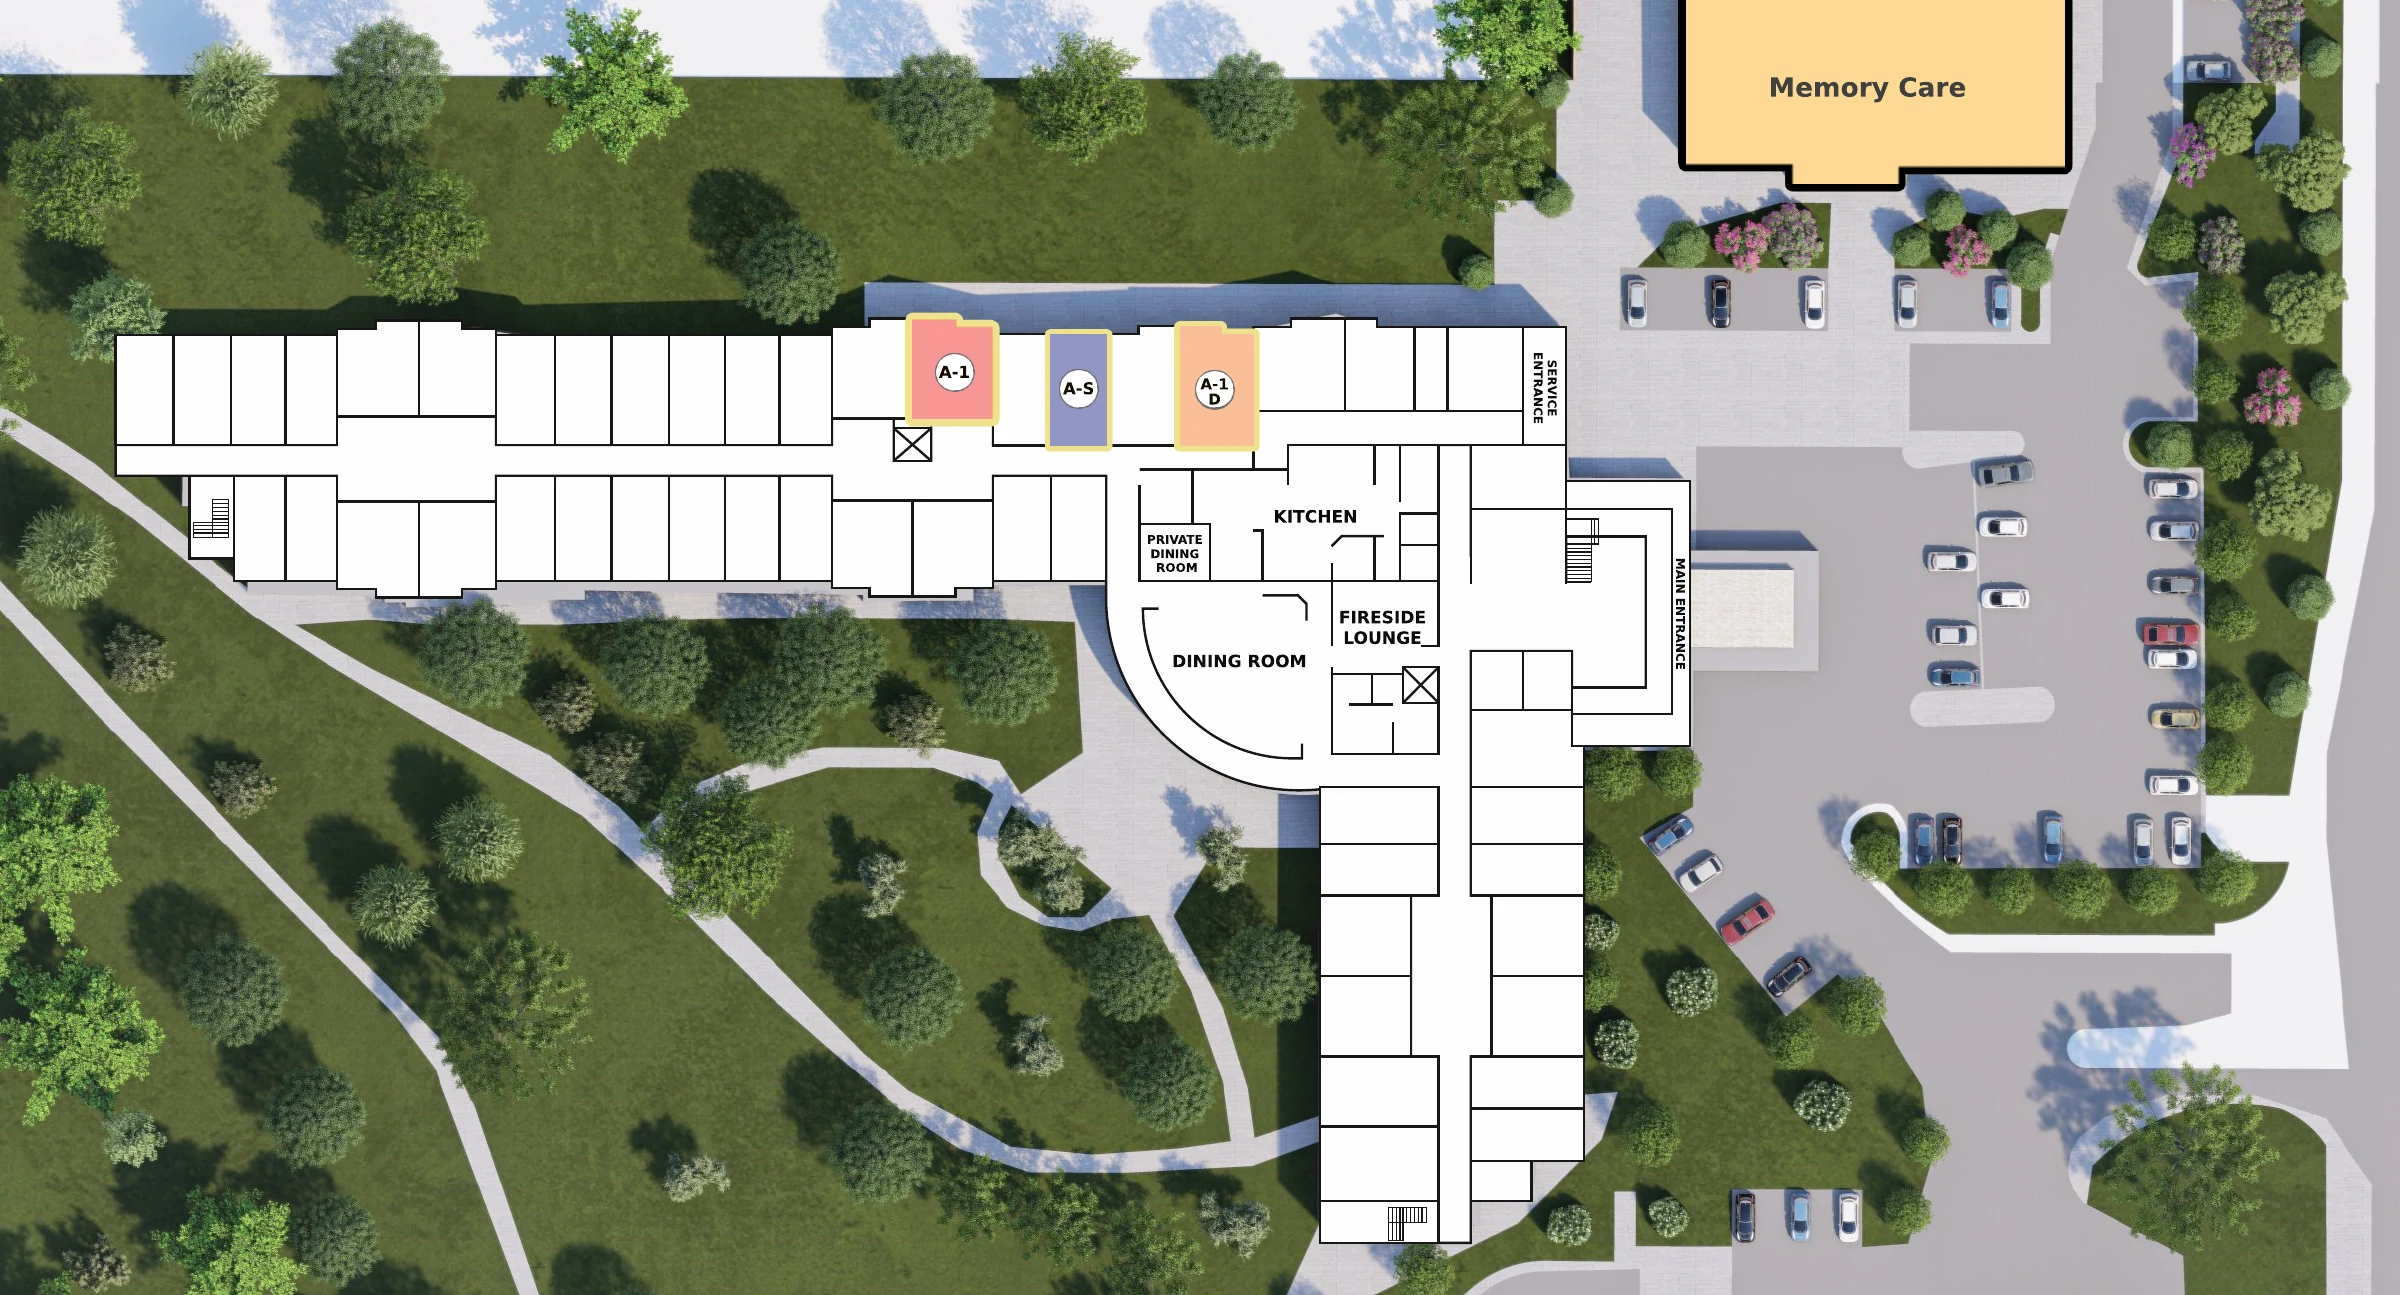
Select a highlighted layout or marker.
Floor plans
9 layouts
Pricing next step
Get current pricing and availability for the layouts you like
Tell us which apartment and support level you need. The team can share current availability and next steps.
What to compare before your visit
Consider care level, mobility, furniture fit, and room setup as you narrow your options.








Resident Story
Hear a family perspective
My mom has lived at the Gardens at Columbine for over six years now, and she just turned 90 last week. Clearly, she likes it here, and the staff have always taken good care of her. I would definitely recommend the Gardens at Columbine here in Littleton.
Barry S